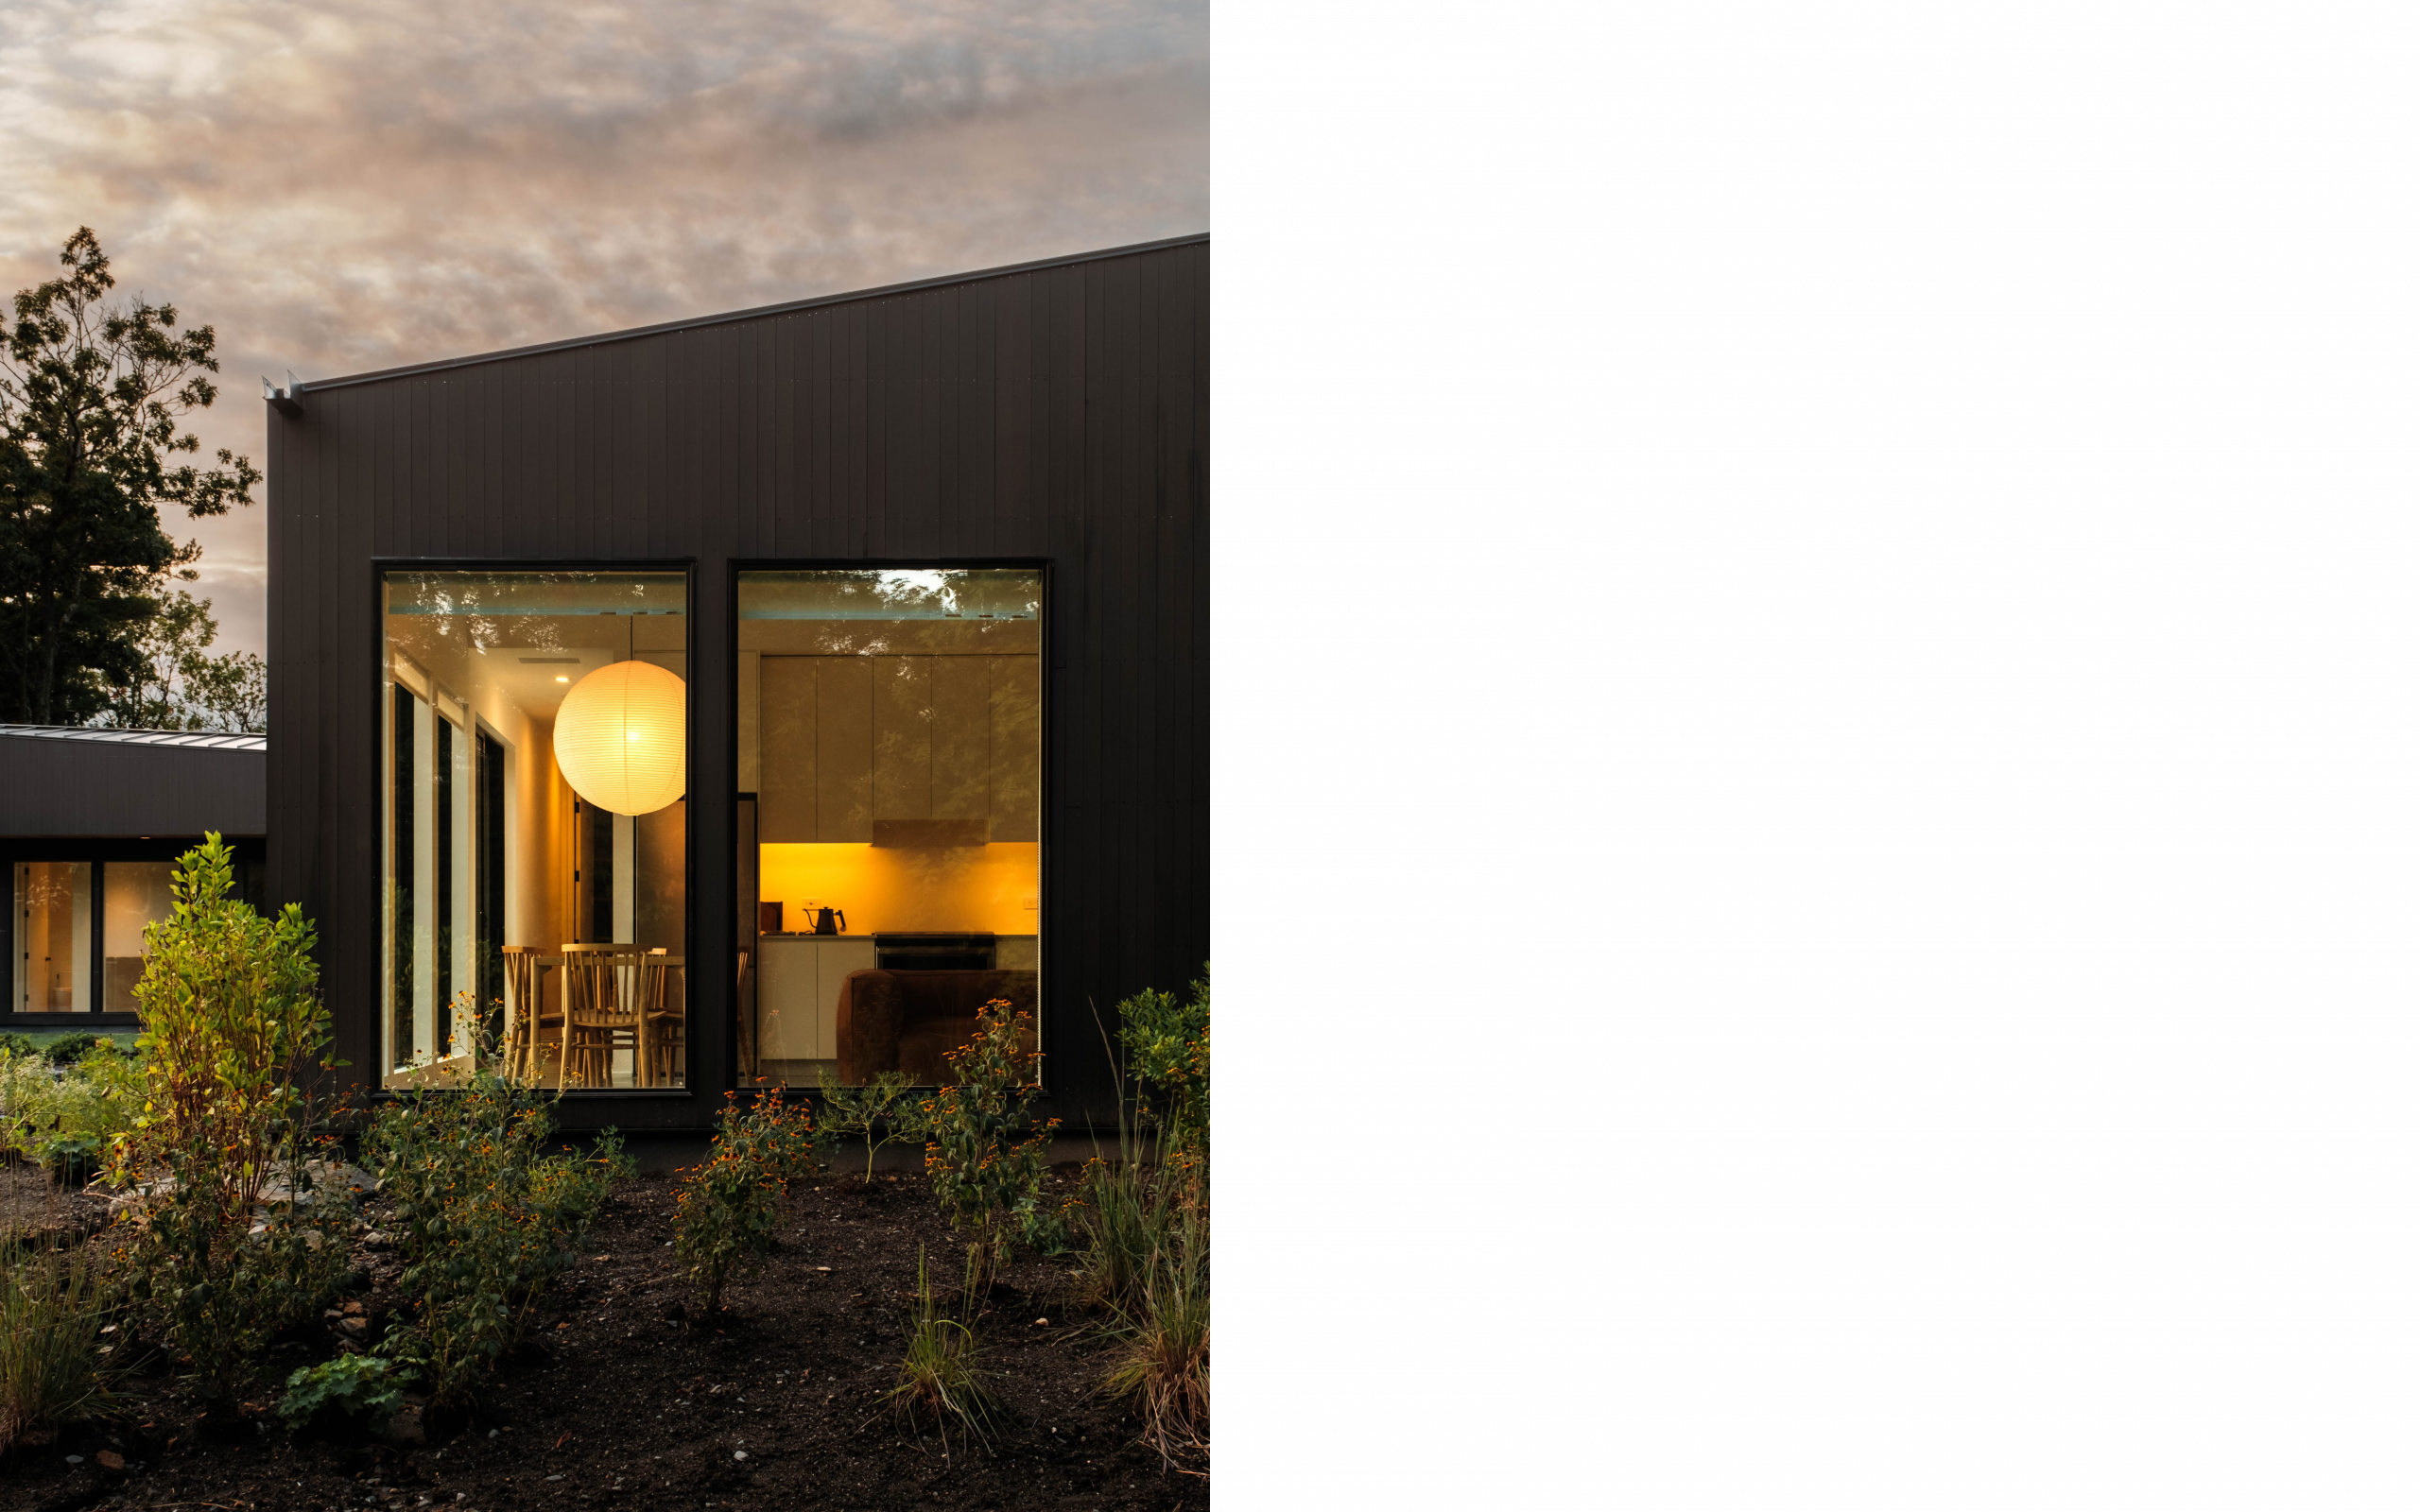
Catskills With a Twist
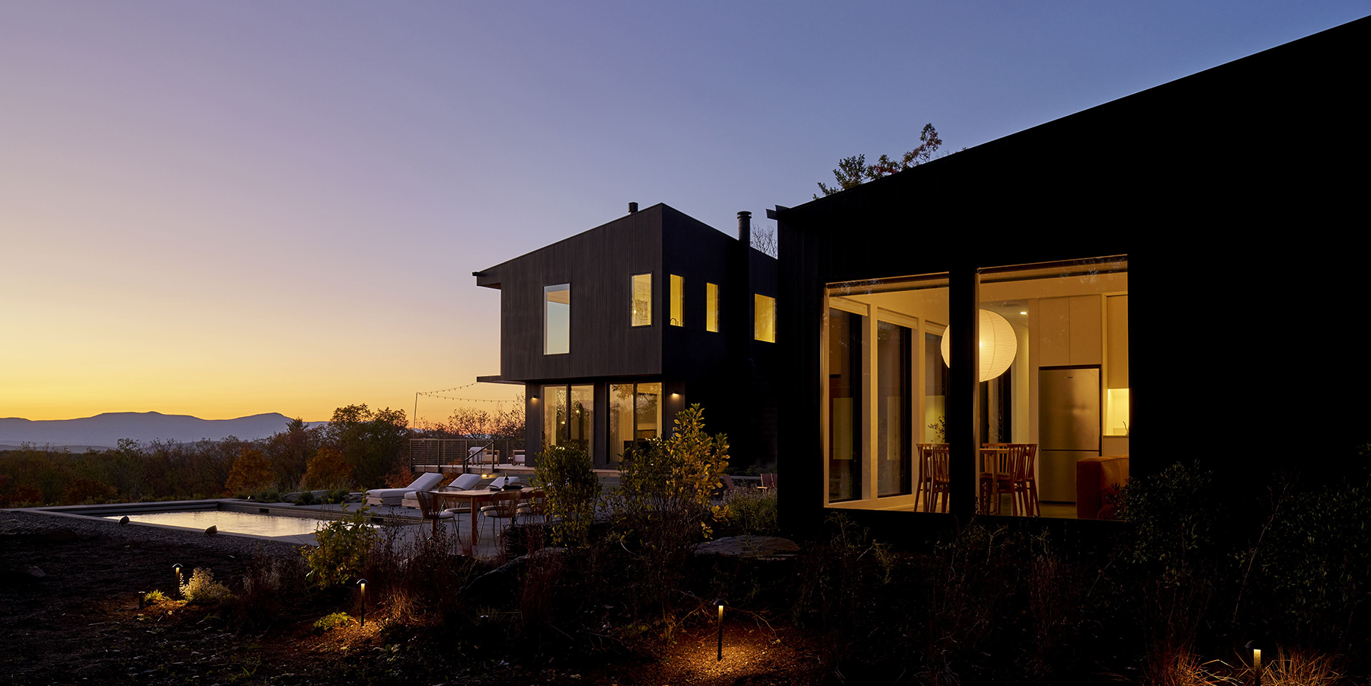
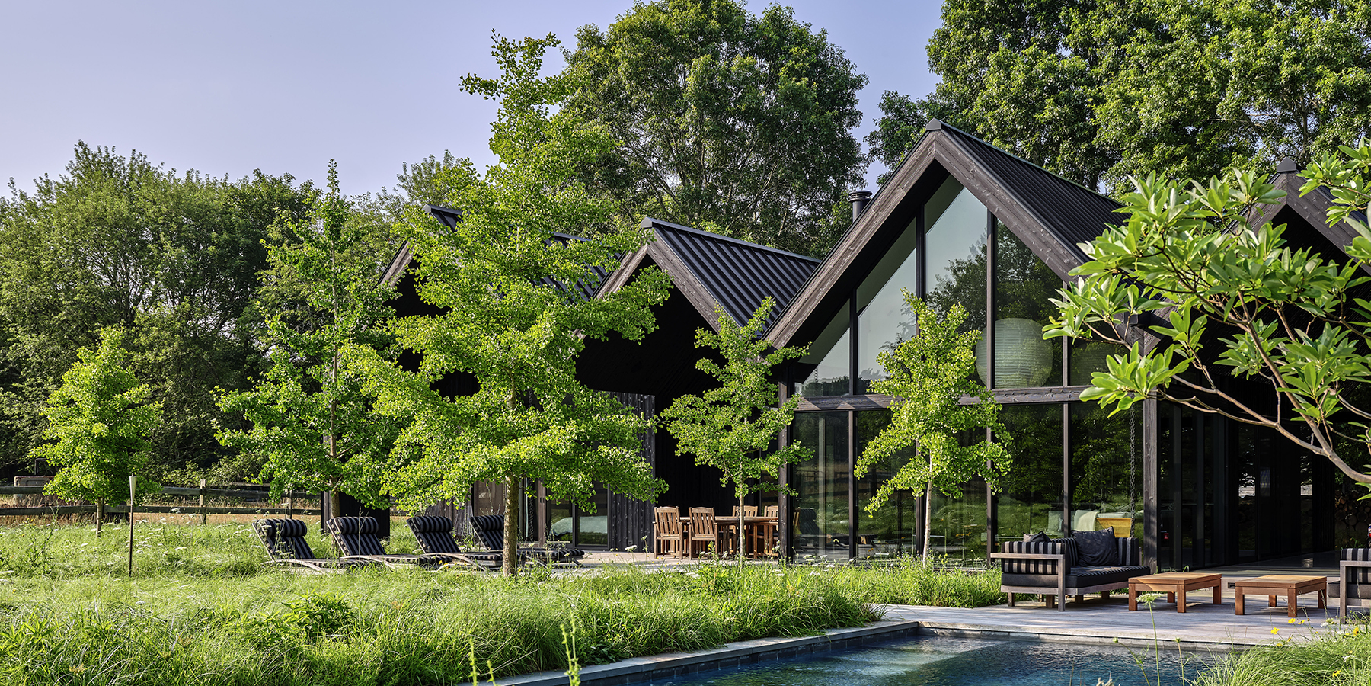
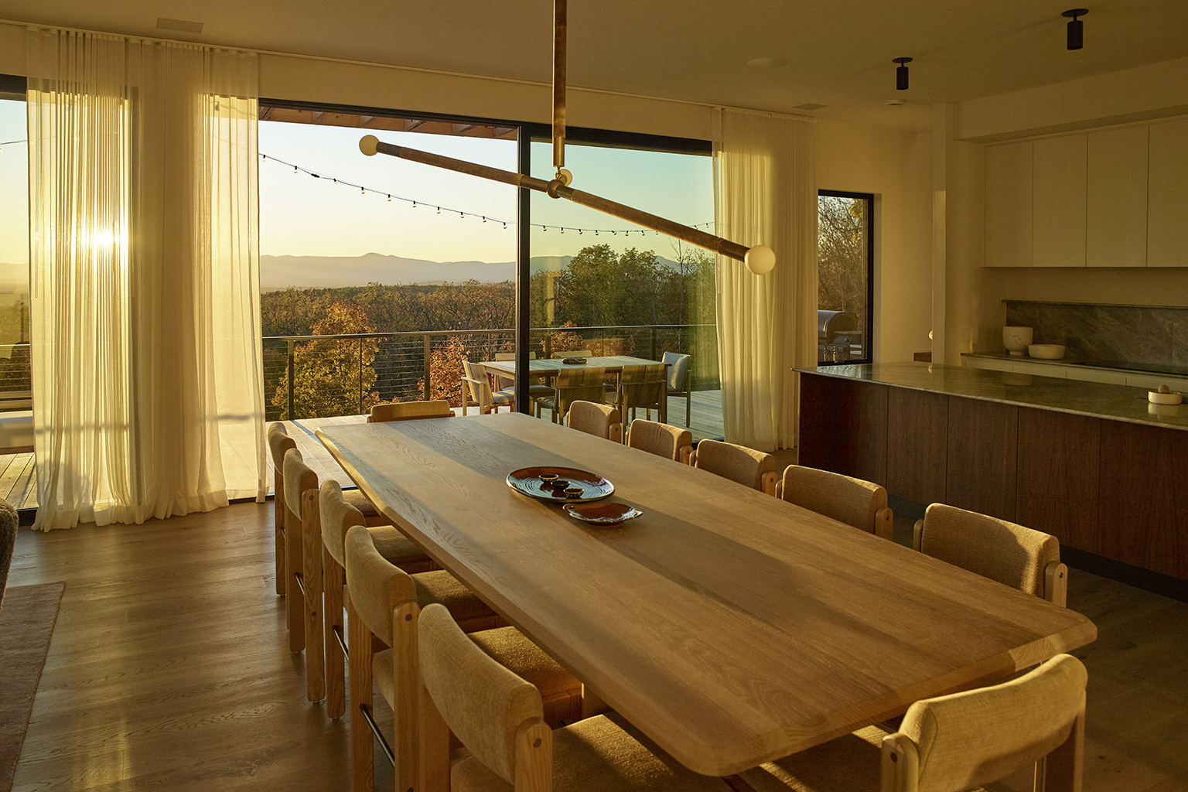
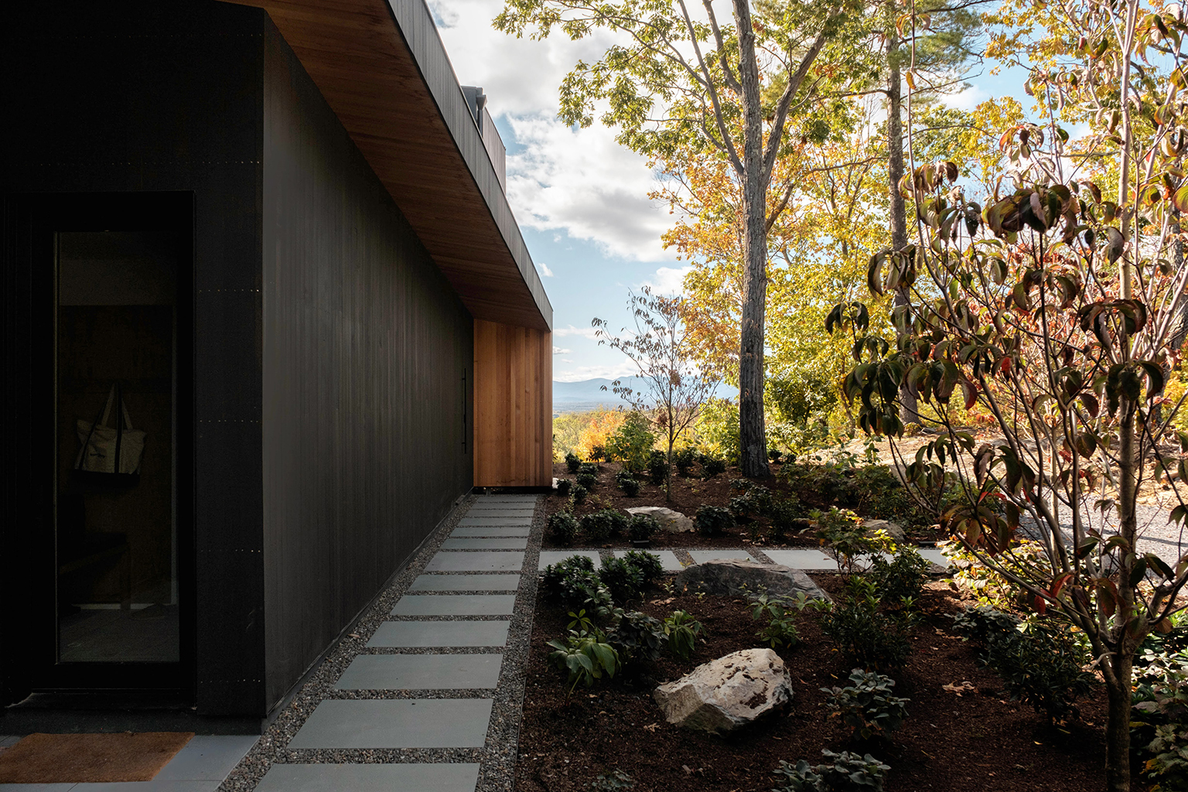
At Twisted Ridge, a 3,800-square-foot mountain retreat near Hudson, New York, much of the beauty lies in the skyline, the far-off mountain peaks that the home and site layout perfectly frame. But look up and you’ll see a roofline that is almost as remarkable: Its undulations, a riff on the traditional high-altitude A-frame, both mimic the surrounding topography and serve important environmental functions, shedding snow and optimizing the placement of energy-capturing solar panels.
This is architecture that is not just in but of the Catskills, and at ground level, that vision expresses itself in a central courtyard whose pool, hot tub, and fire pit are sunk below gabions filled with slabs of beautiful shale, all of which was found on-site. Other builders might have hauled these stones away, but working together, the teams at The Up Studio and Bayview Landscape Architecture, both Brick & Wonder members, devised an ingenious, sustainable, and cost-effective way to feature them prominently.
To get it done, the firms remained in constant communication, developing a vision in real time. “We really love working with folks who are open to those late-night ‘what if’ emails and trying something new,” says Jeffrey Ramirez, Partner at The Up Studio, “all while knowing that we can trust them to run with it in a way that matches the design intent and level of quality we strive for.”
Greg Marrett, Principal at Bayview, agrees. “The best results come from a collective group of talented designers and craftsmen who all respect each other at the highest level,” he says. “There is an inherent energy in a collaborative environment, and the success of this project resulted from harnessing that energy through frequent brainstorming sessions. If you wait for the big presentation each time to share your ideas, you are missing out on those small moments of inspiration.”